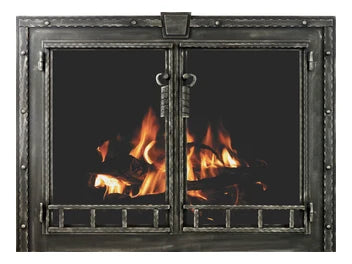
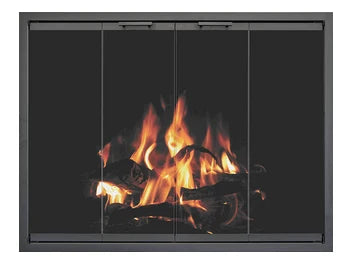
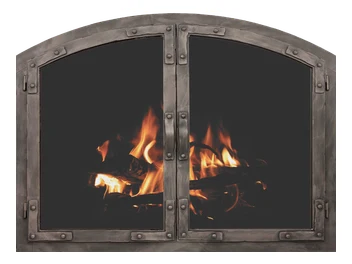
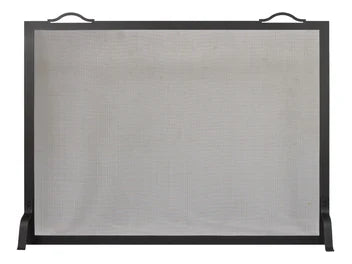
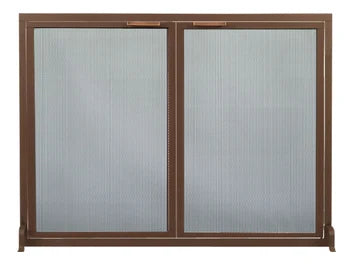


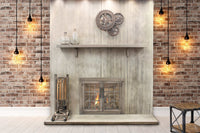


Metro
Masonry and Prefab Fireplace Glass Doors · Custom
Give your fireplace a look you love. Choose the finish and details that bring your room together.
Made to order · production: 4–6 weeks
Build your doorConfigurator · Step-by-Step
Configure Your Door
Your Fireplace
Choose your fireplace type to find the right door options.
Masonry is built from brick or stone with a chimney. Prefab (factory-built) is a metal firebox, often with a brand name stamped inside.
Your Measurements
Enter the inside width and height of your fireplace opening.
Your Arch Opening Measurements
Center peak height drives pricing.
Focus a measurement to highlight it. Your template confirms the arch curve.
Use these tips to measure your opening with a tape measure, then enter the exact width and height above. AI estimates are for guidance only.
- Measure the width brick to brick — top, middle and bottom.
- Write down the smallest of the three.
- Do the same for the height: hearth to the top of the opening.
Trim, louvers and the steel bar
Measure at the face, not deeper inside the firebox — the door sits on the face.

Steel bar within 1″ of the face? Measure to the bar.
Recessed further? Measure to the brick above it.


Metal box: Factory-built. Brick and firebrick: Masonry.
- Measure the width inside the metal frame — top, middle and bottom.
- Write down the smallest of the three.
- Do the same for the height: floor of the opening to the top of the frame.
Trim, louvers and the steel bar
Do not include the trim flange around the frame. Louvers above and below on some models — measure the metal opening either way.
Metal box: Factory-built. Brick and firebrick: Masonry.
Smallest of your three width readings
Narrowest point, base to base
Floor to where arch starts curving
Smallest of your three height readings
Floor to highest point (peak)
Please double-check both measurements and include any fractions of an inch.
Confirm your arch with a free template kit
Three measurements give us the size. A paper template captures the arch curve.
- 1. RequestAdd your delivery address.
- 2. TraceFollow the kit instructions.
- 3. ReturnWe review the arch shape with you.
You can request a kit before measuring. Our team will confirm shipping details.
Two ways to get the size rightGet the size right
For our Perfect Fit Guarantee, complete the required video measurement check and submit a photo of the opening with the existing doors removed before production. What the Perfect Fit Guarantee covers
Door Style
Choose the fit, door style and handles for your fireplace.
Overlap covers gaps. Inside sits flush against the frame.
- Overlap fit — the frame sits on the face of the opening and covers its edge on all four sides.
- Overlap fit — the frame sits on the face of the opening and covers its edge at the top and both sides; the bottom rests on your hearth.
- Inside fit — the door sits inside the opening. Have the opening and its diagonals checked before choosing this fit.
How it opens.
Handle finish automatically matches the frame color you select in Step 4.
Frame Finish
Find a finish that complements your room. Select a color to preview it.
Order finish samples $10 each · shipped free
Each sample earns its price back as a credit on your door — up to $50.
Glass & mesh
Choose the glass tint you prefer.
Mesh helps contain sparks while you enjoy the fire.
Review & Order
Review your selections, then add your custom door to the cart.
Show the full opening, all four edges and the hearth.
or drag a photo here
Full fireplace first · Up to 3 photos totalUse your phone
Scan with your phone camera. Your photos appear here.
Add a full fireplace photo before adding your door to the cart.
Add measurement photosOptional
Smallest width
Show the tape across the narrowest part of the opening, with both ends and numbers readable.
Smallest height
Show the tape vertically at the shortest part of the opening, with both ends and numbers readable.
Natural light, fire off · Up to 10MB per photo.
Your photo helps our team review the fit.
Hearth Bundle: every piece added with your door is 10% off at checkout, automatically.
Our fireplace team reviews your order before production.
Free shipping included
Made to order: final sale and non-returnable. Cancel within 48 hours. Refund policy →

Your design, saved
Pick it up anytime, anywhere
This link opens the configurator exactly where you left it — every size and option restored. Send it to yourself, your spouse, or your contractor.
Or e-mail it to yourself
Also auto-saved on this device — come back and we’ll offer to resume.
Talk to a fireplace expert
Get help with fit, measurements or your order.
 Help from NFI-certified specialists
Shipping & warranty
Production time4–6 weeks
ExceptionalFire coverage: 5 years workmanship · 2 years finish and hardware · 1 year glass. Longer applicable manufacturer coverage also applies.
The details
Product details
Overview
Product details and key features
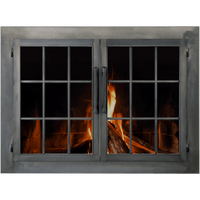
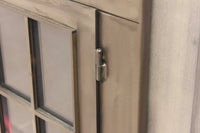
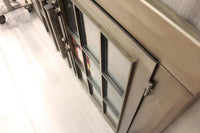
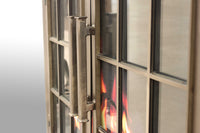
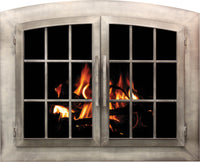
Metro is a custom-made fireplace door cold-formed from 14-gauge steel sheet into channel and welded at the corners — a 3-inch standard frame width with a deliberately visible corner radius that is the industrial-aesthetic signature of the platform. Stripped to the essentials for loft conversions and warehouse renovations. Lead time: 3–5 Weeks after Expert Fit Review.
Design details
- 14-gauge formed steelcold-formed into channel from sheet, then welded at the corners
- Visible corner radiusdeliberately preserved — the industrial-aesthetic signature of the platform
- 3-inch standard frame width(customizable)
- 1/2-inch standard overlap (Masonry)· 1/4-inch overlap (ZC)
- Cabinet onlyno Bifold, no center bar; door wants to be seen, not disappear
- Built for masonry overlap and prefab overlapinside fit not offered on this platform
Specifications
Frame dimensions, fit and materials
| Specification | Formed-steel main frameMasonry or prefab; overlap or inside fit | Optional Bar Iron main frameMasonry or prefab; overlap or inside fit |
|---|---|---|
| Frame Material | Formed-steel main frame Masonry or prefab; overlap or inside fit14-gauge formed steel | Optional Bar Iron main frame Masonry or prefab; overlap or inside fit7-gauge steel bar stock |
| Frame Widthwidth of the visible frame band | Formed-steel main frame Masonry or prefab; overlap or inside fit3″ standard; 2″ or custom widths available | Optional Bar Iron main frame Masonry or prefab; overlap or inside fit2″ or 3″; custom widths available |
| Frame Depthfront-to-back frame dimension | Formed-steel main frame Masonry or prefab; overlap or inside fit3/4″; adjustable | Optional Bar Iron main frame Masonry or prefab; overlap or inside fit3/16″; optional return |
| Maximum Overlap | Formed-steel main frame Masonry or prefab; overlap or inside fit3″ per side with a 3″ frame | Optional Bar Iron main frame Masonry or prefab; overlap or inside fit— |
| Curtain Mesh Top Overlap | Formed-steel main frame Masonry or prefab; overlap or inside fit2-1/2″ maximum with a 3″ frame | Optional Bar Iron main frame Masonry or prefab; overlap or inside fit— |
| Prefab Default Overlap | Formed-steel main frame Masonry or prefab; overlap or inside fit1/2″ per side | Optional Bar Iron main frame Masonry or prefab; overlap or inside fit1/2″ per side |
| Door Style | Formed-steel main frame Masonry or prefab; overlap or inside fitCabinet center bar | Optional Bar Iron main frame Masonry or prefab; overlap or inside fit— |
| Maximum Overlap — Standard Doors | Formed-steel main frame Masonry or prefab; overlap or inside fit— | Optional Bar Iron main frame Masonry or prefab; overlap or inside fitFrame width minus 1/2″ |
| Maximum Overlap — AirSeal | Formed-steel main frame Masonry or prefab; overlap or inside fit— | Optional Bar Iron main frame Masonry or prefab; overlap or inside fitFrame width minus 1-1/4″ |
Installation
Brackets, clearances, step by step
Installation Overview
Follow the diagrams for your fireplace type. Not sure which? Send us photos at info@exceptionalfire.com and we’ll confirm the correct hardware before your door ships.
Masonry Fireplace Doors
Bolt to lintel + side bricks. Confirm mounting style before tightening.


Factory-Built (Prefab) Fireplace Doors
Bracket choice depends on the metal box face. Hardware ships pre-matched to your firebox.


Need help? Email info@exceptionalfire.com with photos of your fireplace + opening dimensions before installation. We’ll confirm the right hardware and walk you through any tricky step.
Tap any diagram to enlarge it.
How to measure
Opening dimensions and measuring guidance
- Measure the opening. Measure the width at the top and bottom, then the height on the left and right. Record each measurement to the nearest 1/8 inch.
- Keep the smaller width and height. Enter the opening measurements in the configurator. The selected model’s fitting instructions determine the finished frame size.
- Note the details. Include a photo showing the hearth, lintel and surrounding trim. For a factory-built fireplace, also photograph the make and model label. For an arch, record the width, side height and center peak height.
Shipping & returns
Production: 4–6 weeks
Made-to-order products are final sale. Please review the shipping and returns policies below before ordering, including how to report a delivery issue.
Warranty
5 years workmanship · 2 years finish and hardware · 1 year glass
ExceptionalFire warranty: 5 years workmanship · 2 years finish and hardware · 1 year glass. Covers qualifying manufacturing defects for the original residential purchaser from delivery. Longer applicable manufacturer coverage also applies.
For help with a claim, email info@exceptionalfire.com with your order number, a description of the issue and photos. Full coverage, exclusions and claim terms.
In real homes
Customer experiences with ExceptionalFire
Be the first to review this product. You can also read customer reviews of other ExceptionalFire purchases below.
Not this one? Five more that fit.
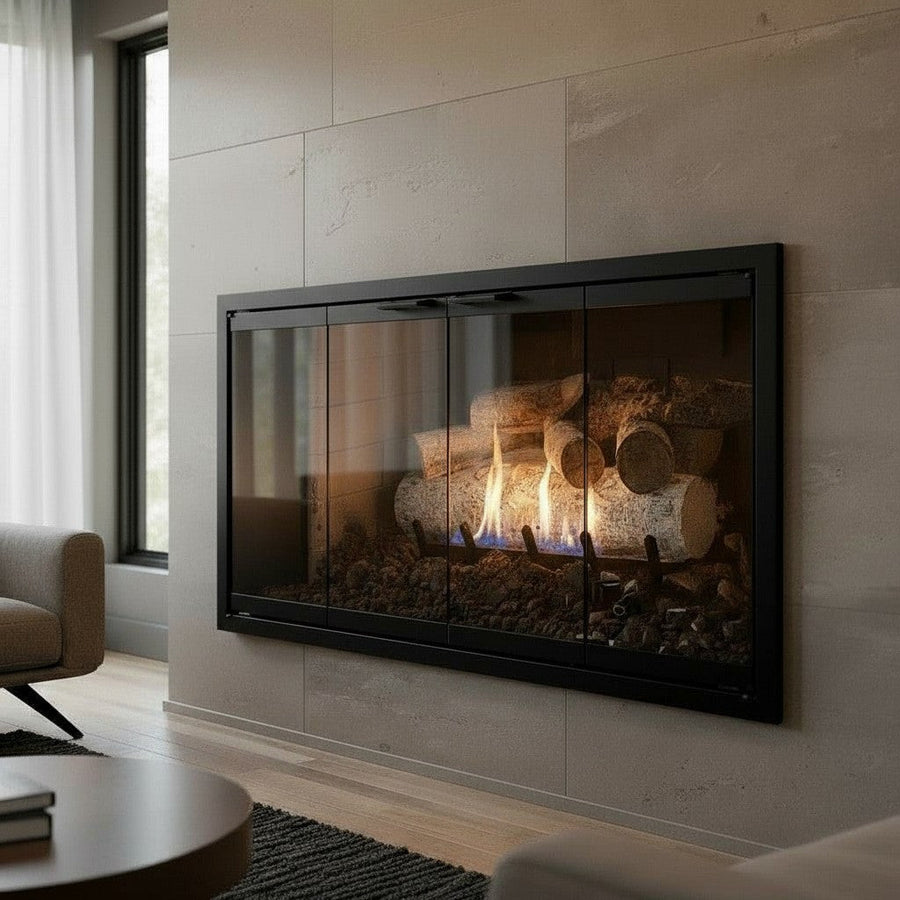
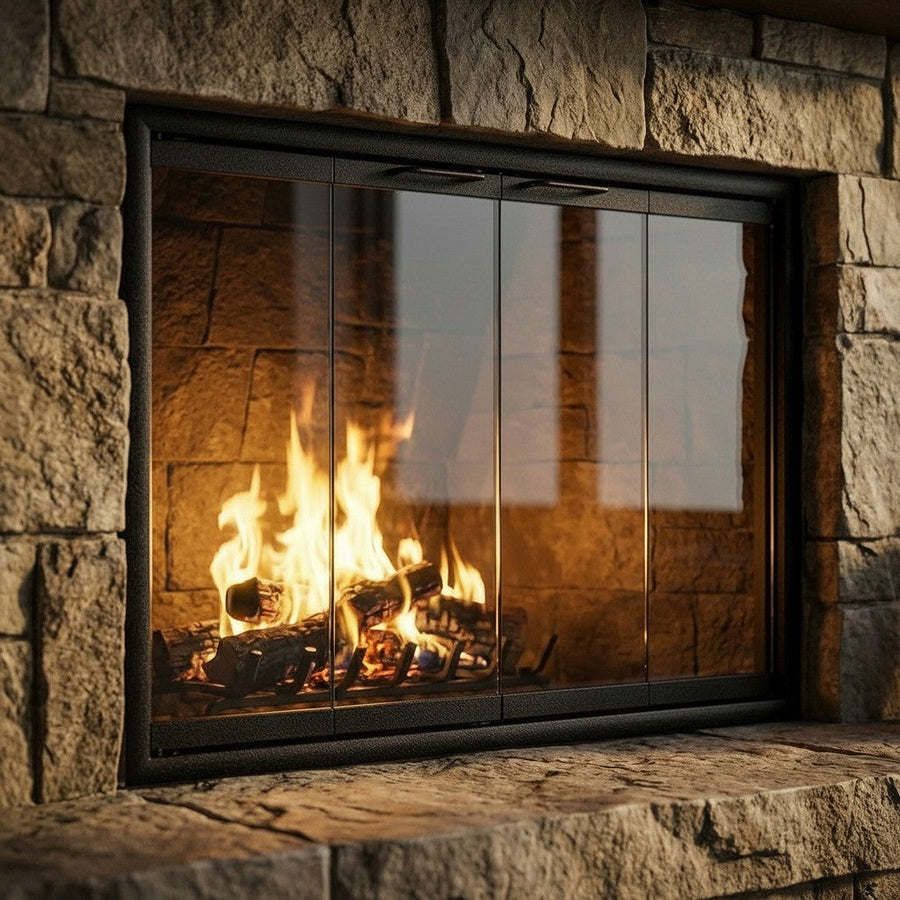
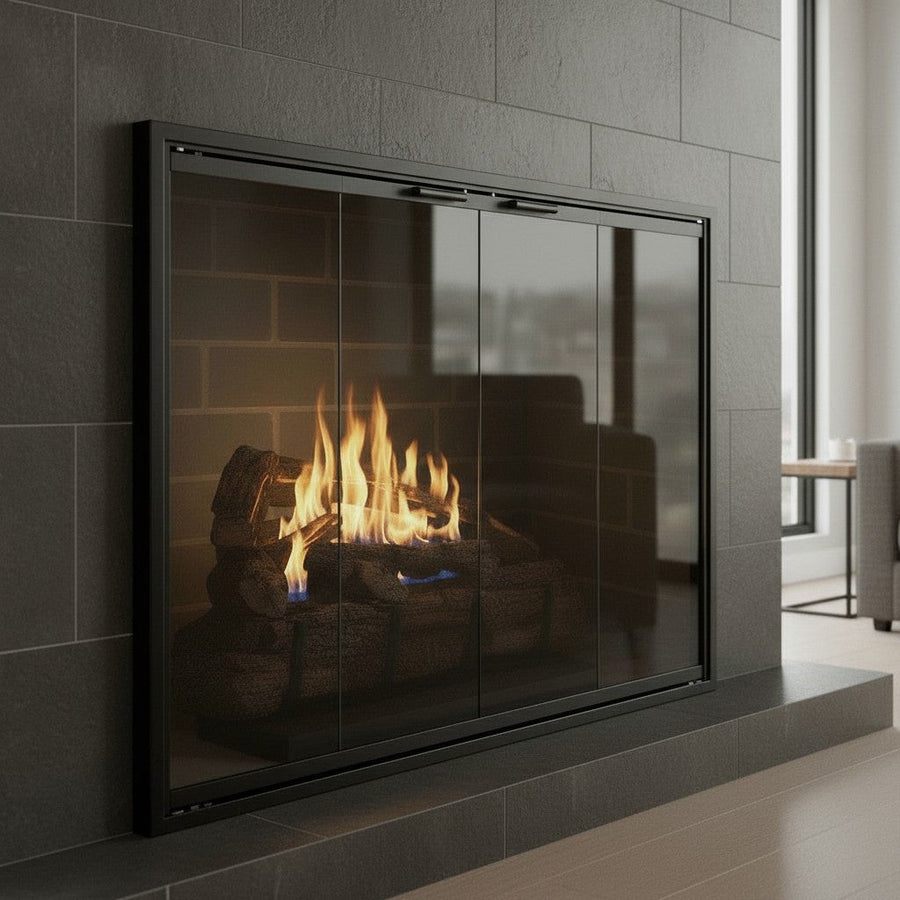
Finishing touches
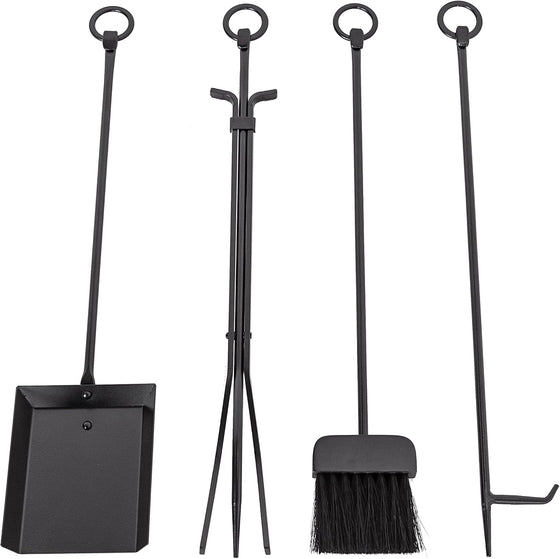
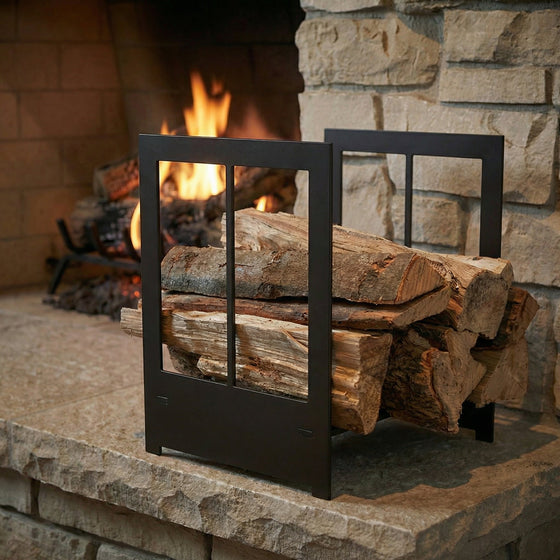
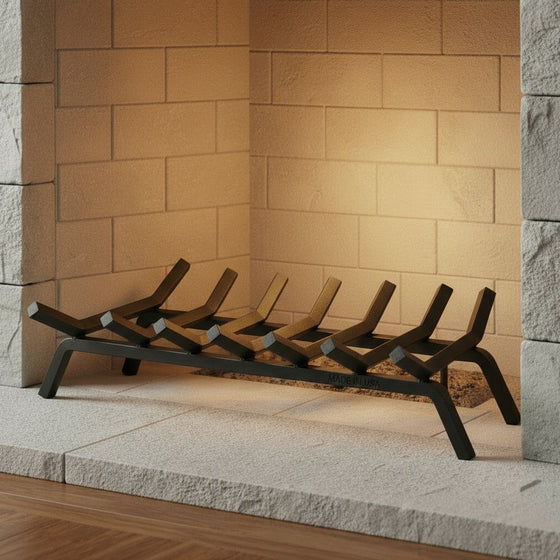
Gas logs, tool sets, log holders and grates — every piece 10% off with your door.
Gas logs our 30 most-chosen sets, one per style — sized to your opening on the review step
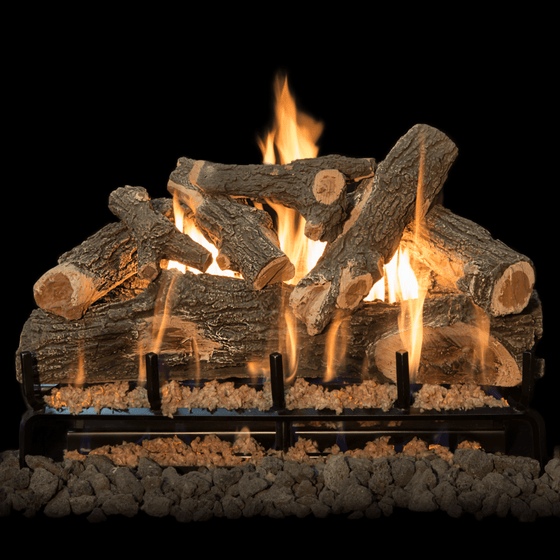
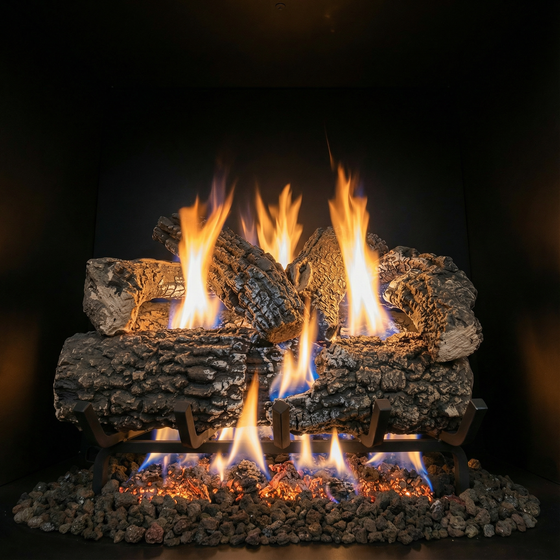
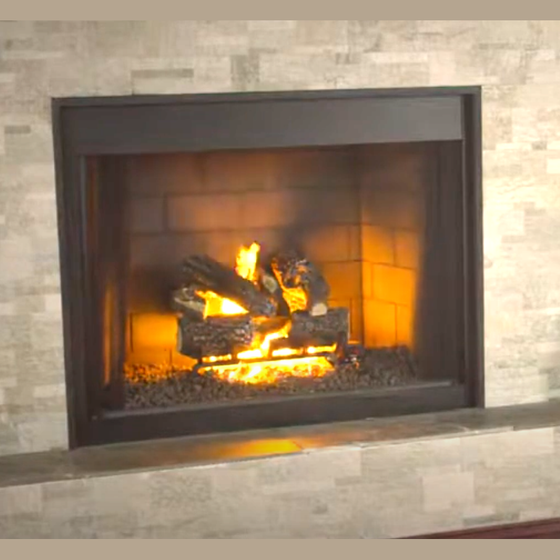
Grand Canyon Gas Logs · gas type and ignition to choose.
From $577
Choose options →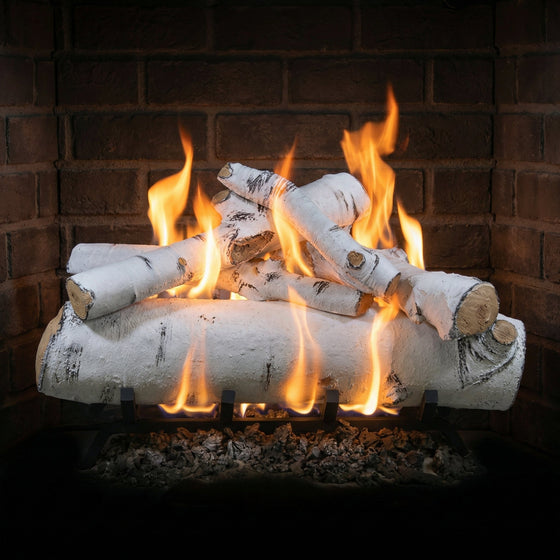
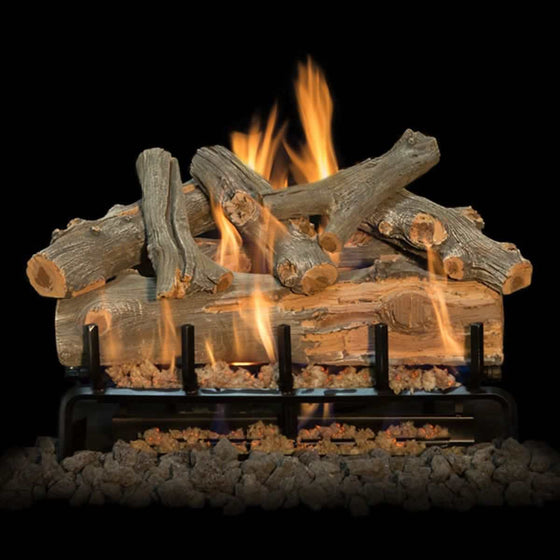
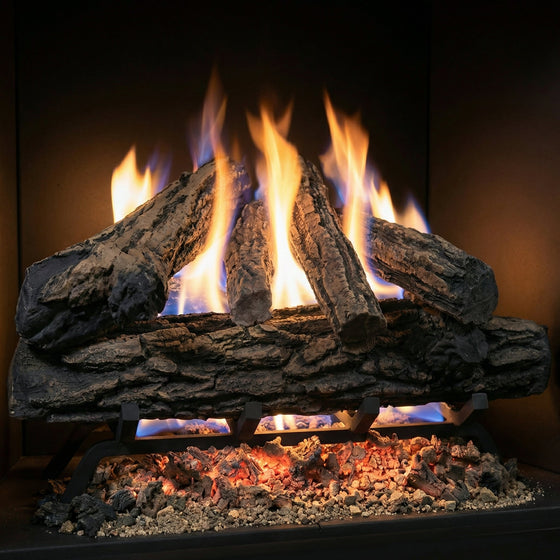
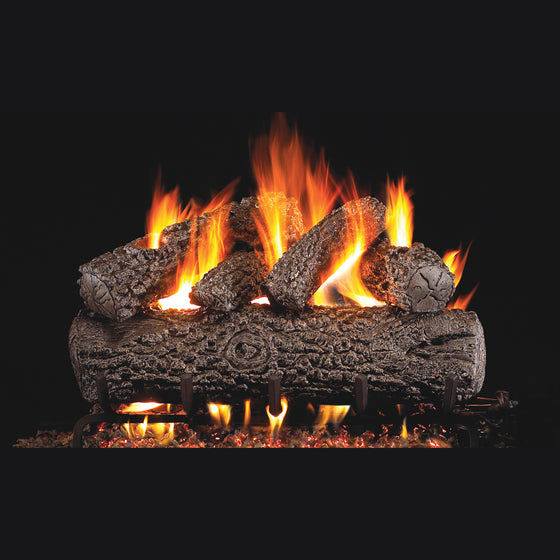
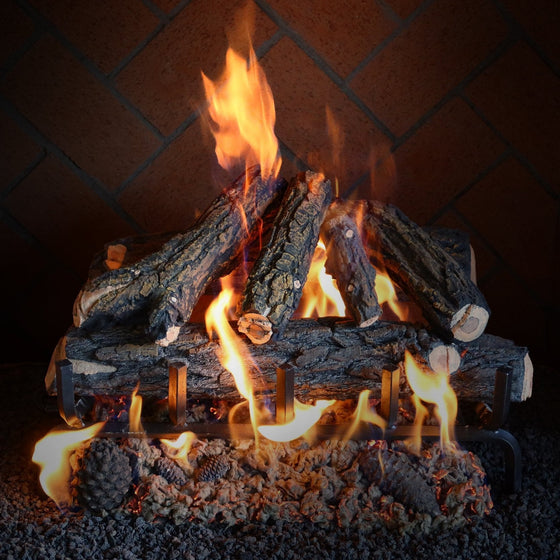
Formation Creation · gas type and ignition to choose.
From $569.99
Choose options →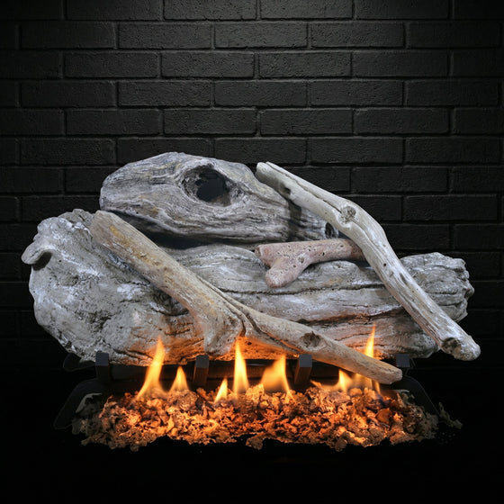
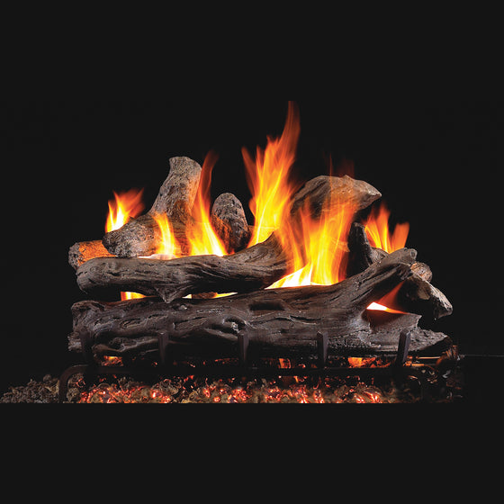
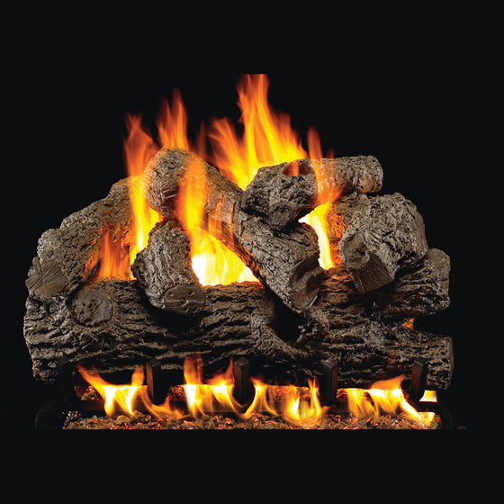
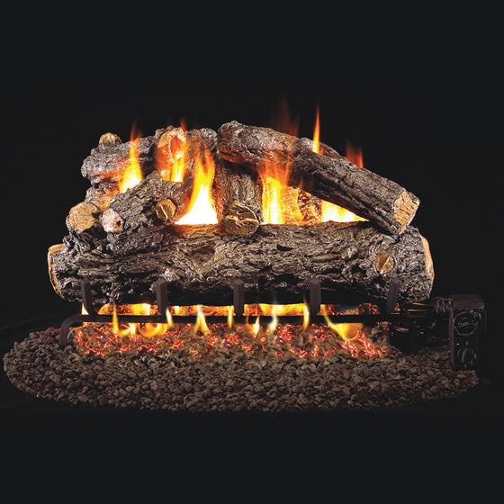
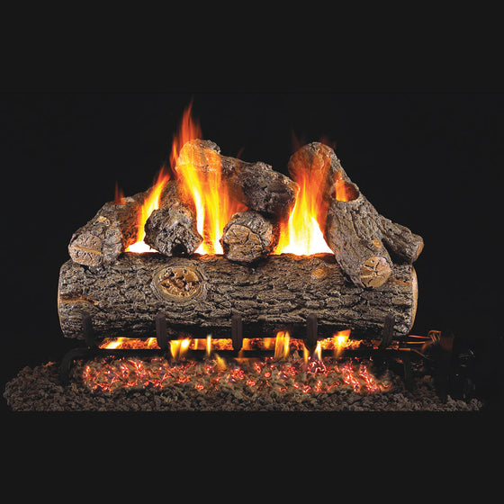
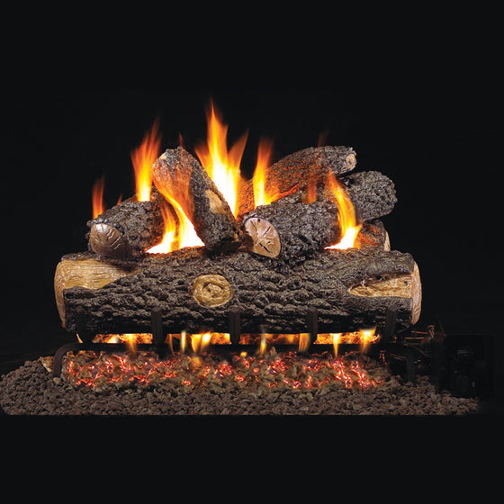
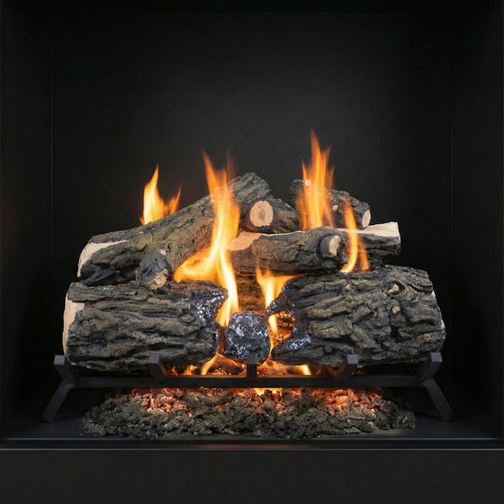
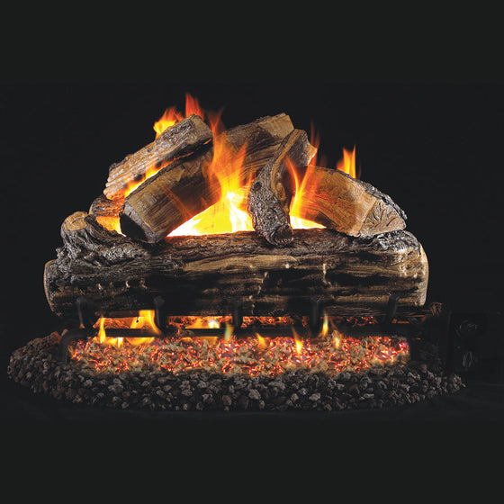
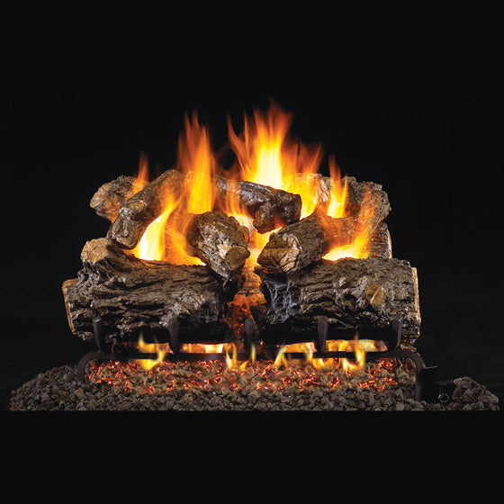
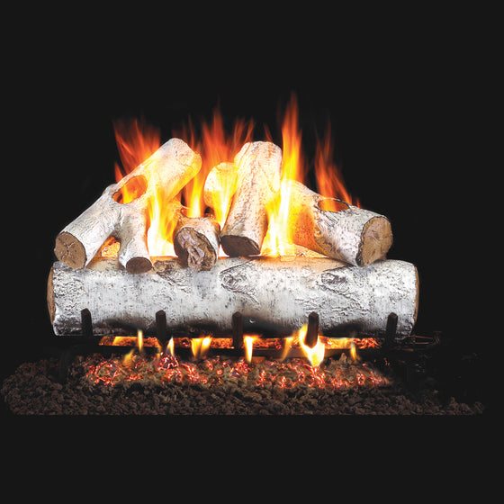
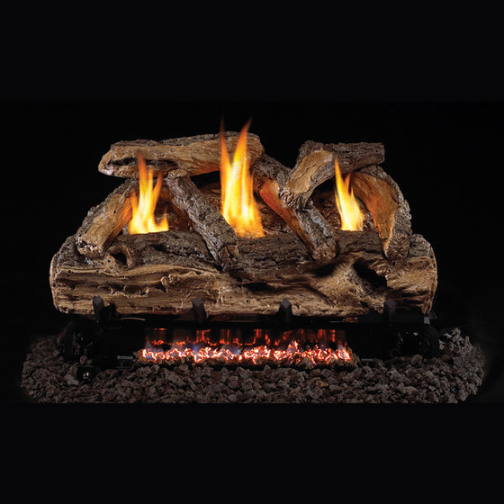
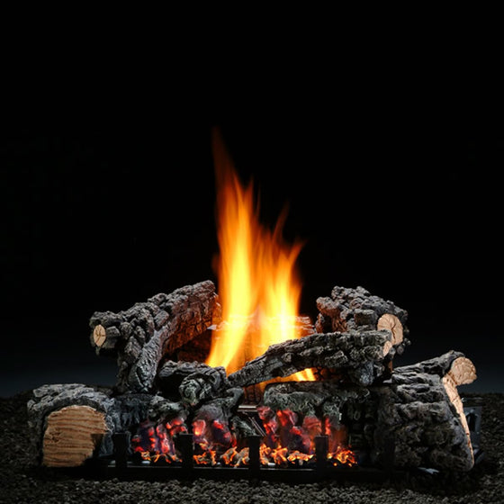
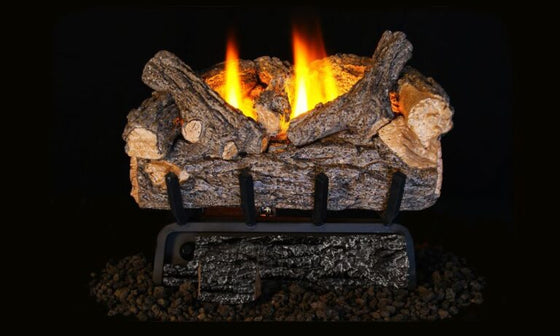
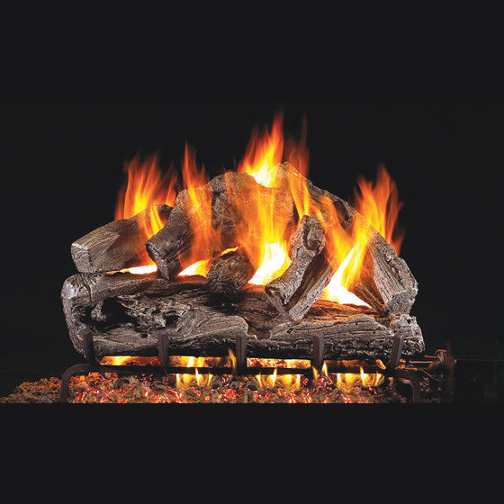
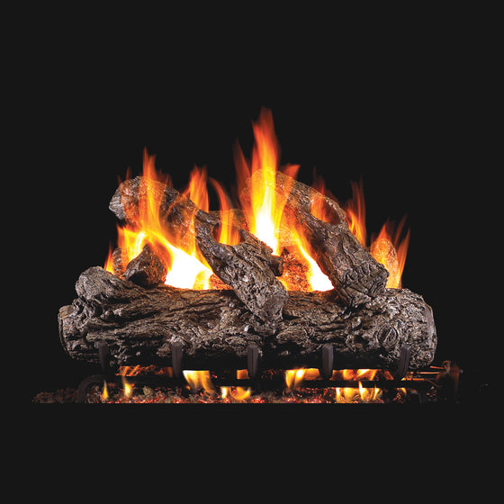
Real Fyre · gas type and ignition to choose.
From $869.40
Choose options →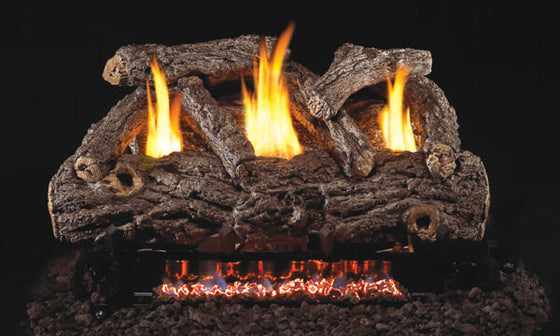
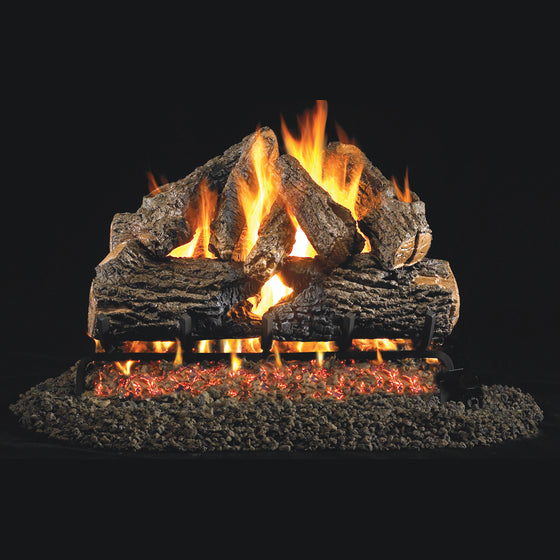
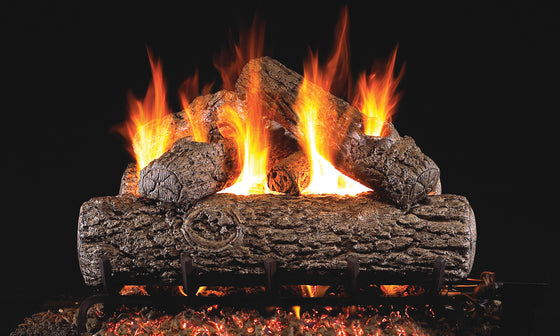
Real Fyre · gas type and ignition to choose.
From $1,026
Choose options →Tool sets, log holders and grates one card per piece — pick the model, the size or the finish
Frequently Asked
How do I measure my fireplace for the Metro?
Measure the opening, not the doors on it now. Take three width readings — top, middle, bottom — and three heights, then use the smallest of each. How to measure. A specialist checks your numbers with you on a 15-minute video call before anything is cut; that check is what backs the fit guarantee.
Will the Metro fit a prefab or zero-clearance firebox?
Yes. The Metro is built for masonry fireboxes of brick or stone and for prefab, zero-clearance metal fireboxes. For a prefab we ask for the make and model in the configurator and confirm the fit before anything is cut. Not sure which you have? Send a photo.
Can I replace the doors that are on my fireplace now?
Yes. Take the old set off and measure the opening it was covering — an old frame rarely matches the opening behind it. Overlap sits on the face, hiding an uneven edge; inside fit sits in the opening and must be exact. The Metro is built as an overlap fit. Inside vs overlap fit.
Can I install the Metro myself, or do I need a pro?
Either. An overlap door anchors to the face of the fireplace. On brick or stone, drill the mortar joints rather than the stone itself. If your surround is tile or marble, or you would rather not drill it, have an installer do it.
Glass or mesh — can I burn a wood fire with the doors closed?
Glass is for a fireplace you want to look finished when it is not in use. Mesh is for one you actually burn: smoke, ash and embers need somewhere to go. Burn a wood fire with the glass open and the mesh closed. Ceramic glass is the exception — it is rated to burn with the doors closed.
What sizes do you build, and is there a maximum width?
Built to your opening rather than to a size chart. Enter your width and height in the configurator and it prices that exact door. Very wide openings are by quote — send your measurements and we will confirm before anything is cut.