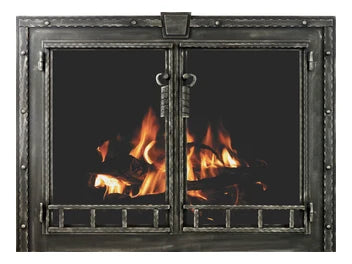
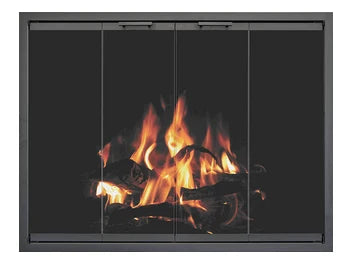
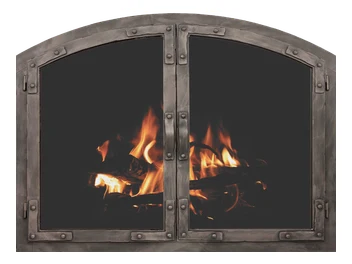
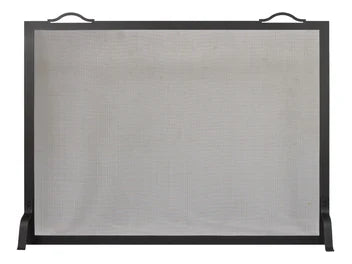
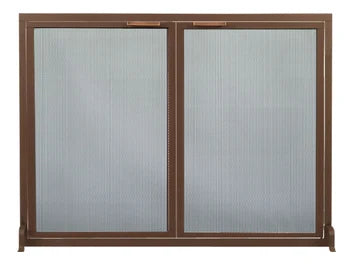
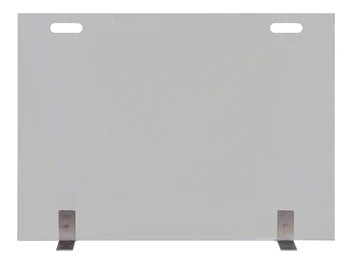
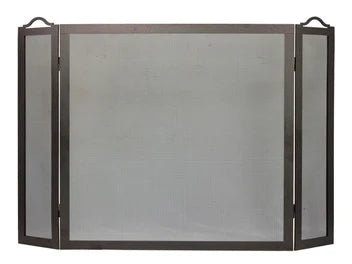
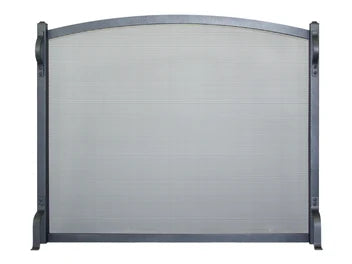

Masonry Fireplace Doors
For site-built masonry fireboxes.
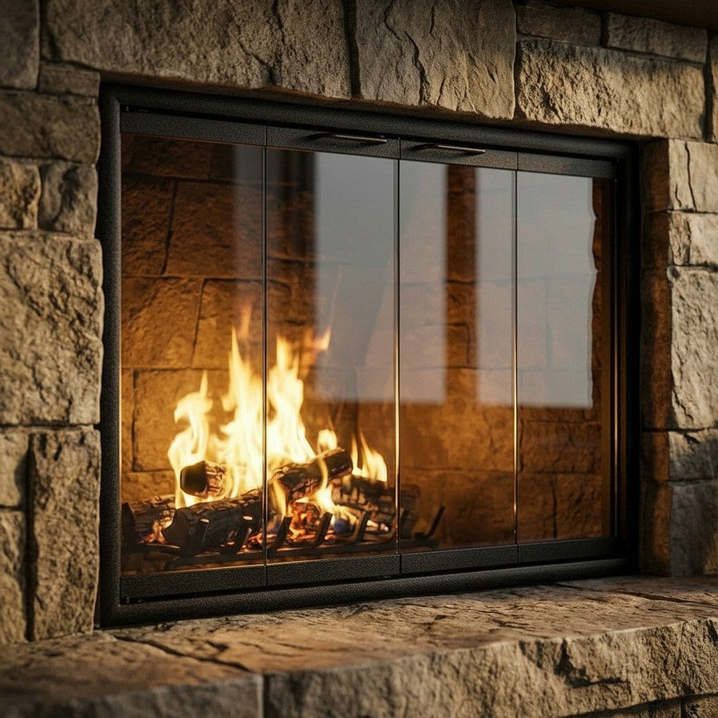
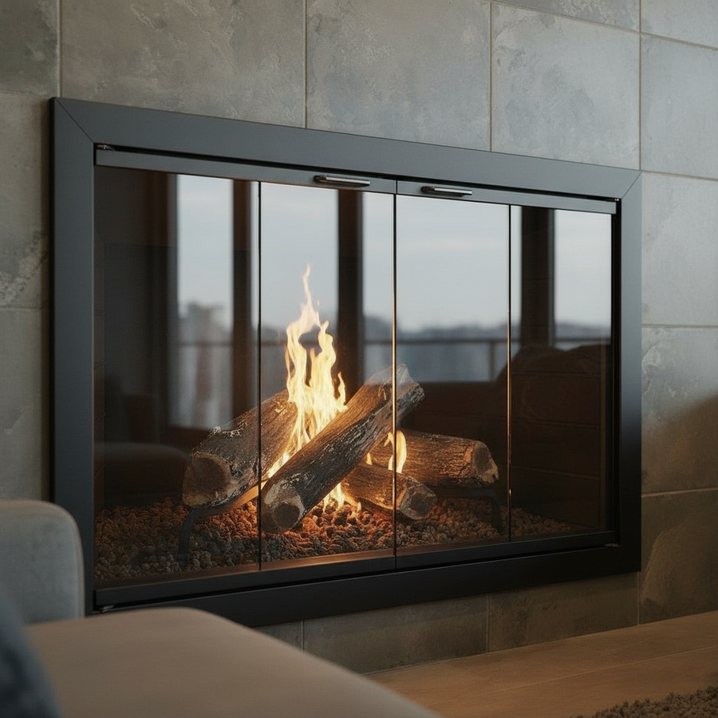

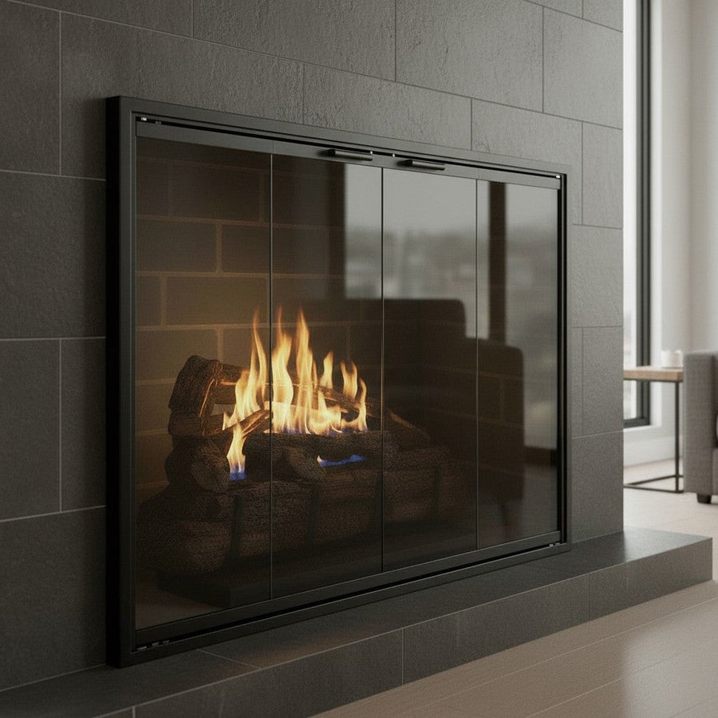

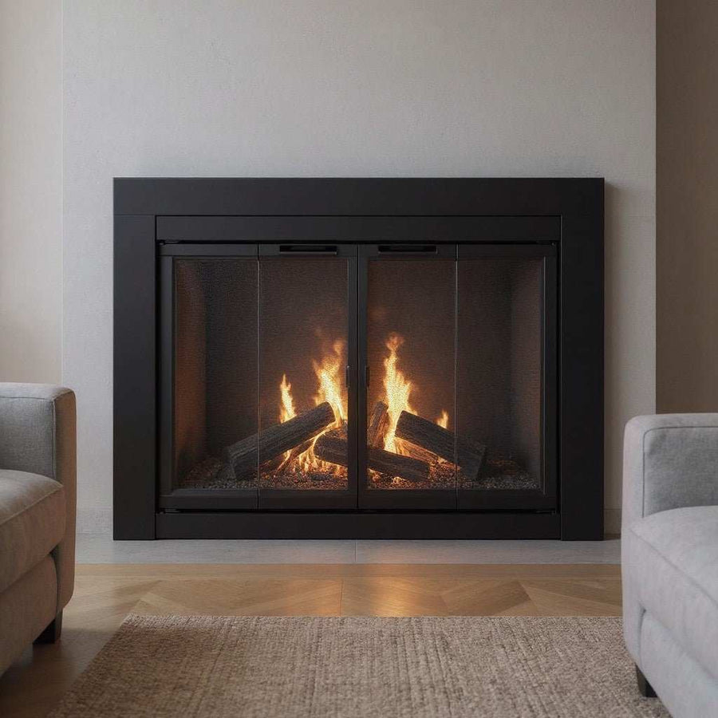
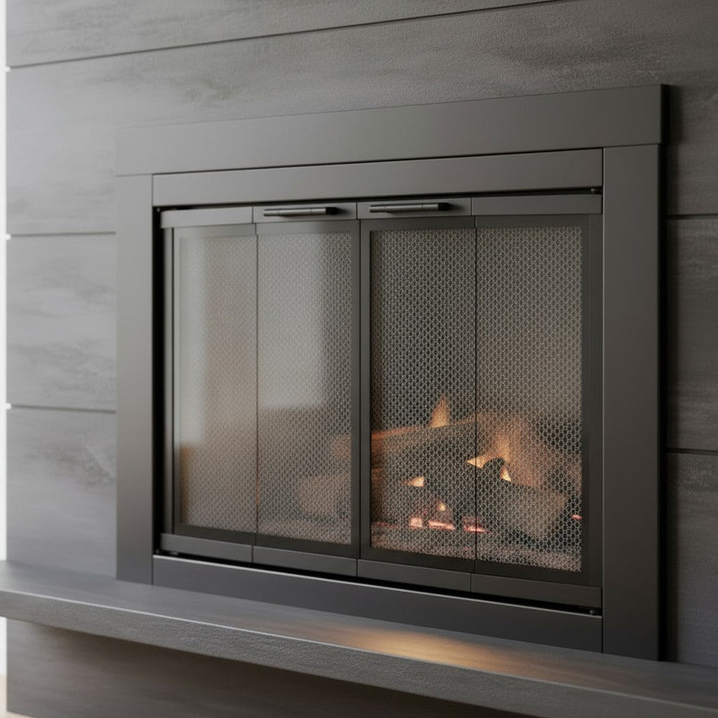
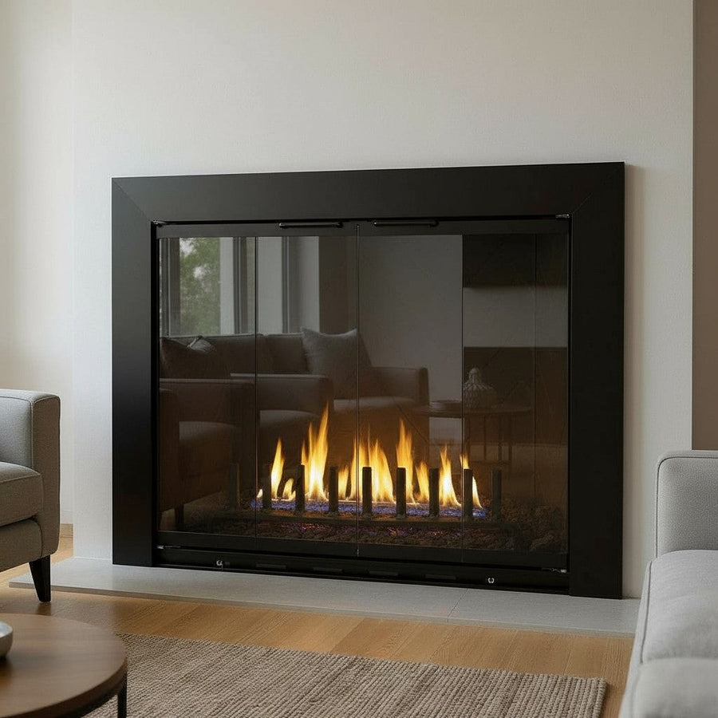


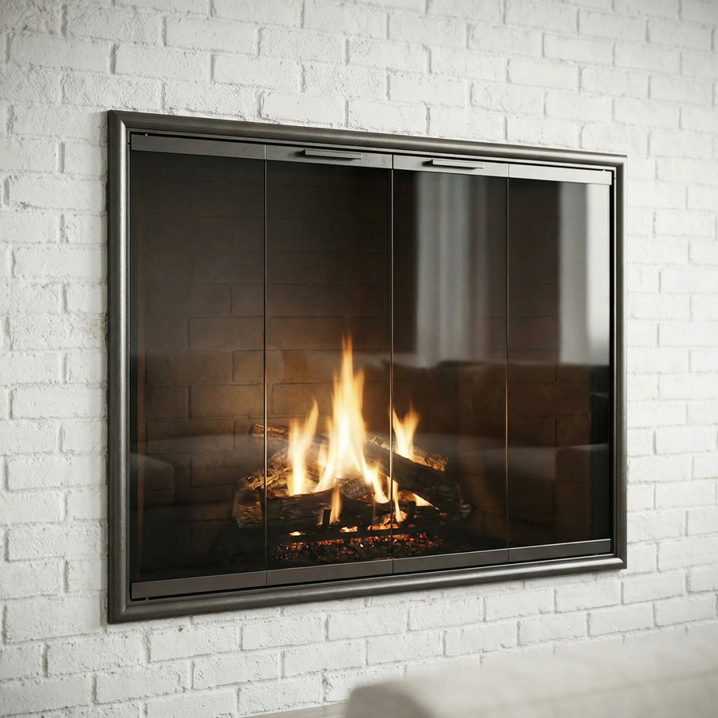
Showing 12 of 80 doors
Buying guide
A new look for your brick or stone fireplace
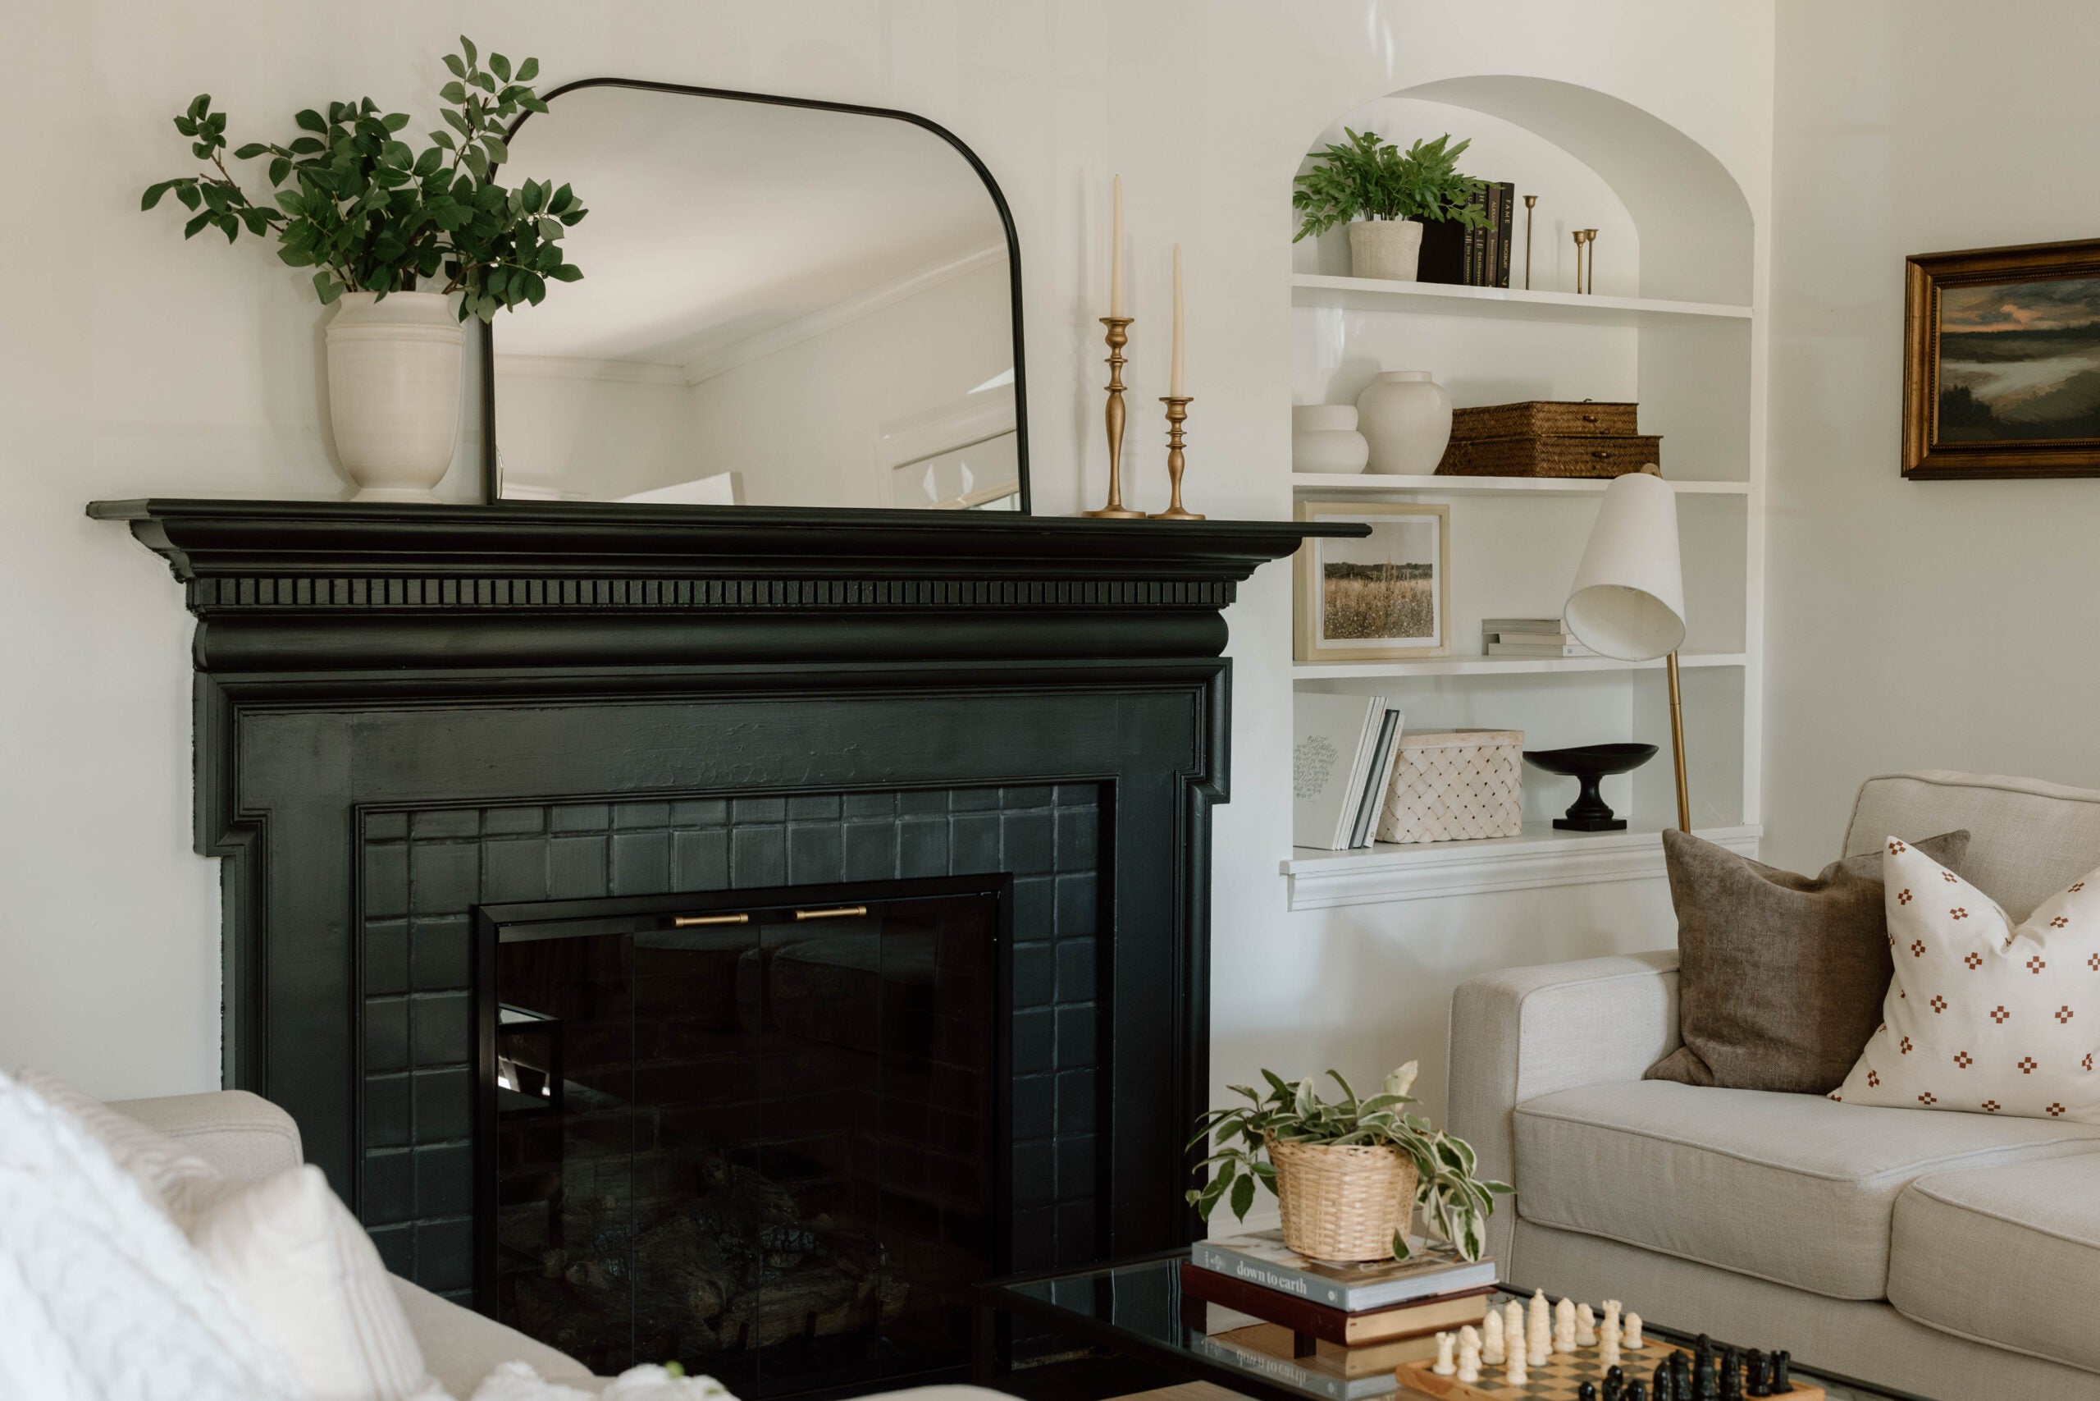
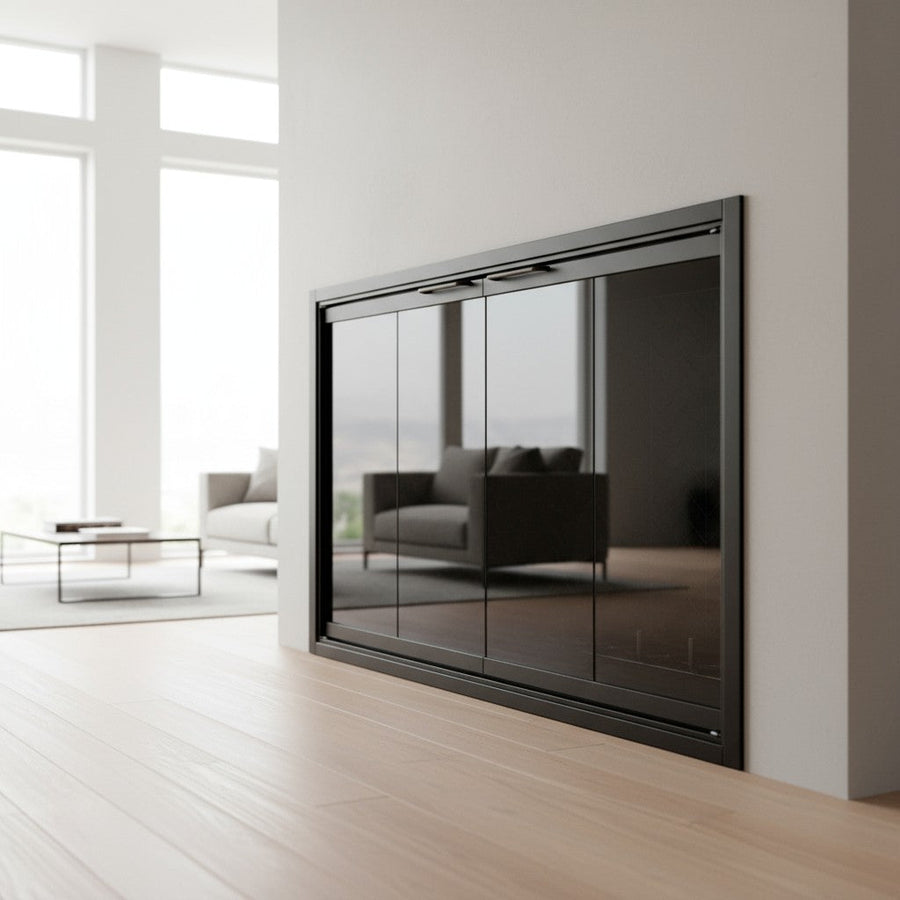
The right doors give your fireplace a finished look, whether you prefer a slim frame or a more decorative design. Start with a style you like, then compare the finishes and options on its product page.
Choose how the frame sits
An overlap frame covers the edge of the opening. An inside-fit frame sits within it. The available fit depends on the door model and the shape of your fireplace. A photo of the opening and surrounding brick, stone or tile helps our team review your options.
Get ready to measure
Record the width at the top, middle and bottom, and the height at the left, center and right. Keep all six readings, along with photos of the opening and any lintel bar or raised hearth. Follow the selected model’s measuring instructions without adding or subtracting a fitting allowance. Our measuring guide can help you get started.
Make it your own
Compare frame finishes with your surround and room. Then review the glass, mesh, handles and door styles offered for your chosen model. Its product page shows the available options and current price.
Help from selection to installation
Need a second look at the fit? Talk with our team before ordering. For installation, use the instructions supplied with your selected doors and fireplace. See our warranty terms for coverage.
Good to know
Questions people ask before they order
What is a masonry fireplace?
A masonry fireplace has a firebox built from masonry materials such as brick. If you are unsure whether yours is masonry or factory-built, send a photo and any model label to our team.
Will these doors fit my fireplace?
First identify whether your fireplace is masonry or factory-built. For a factory-built fireplace, find the manufacturer and model number. Choose a door designed for that fireplace type and opening.
How do I measure for a door?
Measure the fireplace opening rather than the existing doors. Follow the measuring guide for your chosen model; the required measurements depend on the fireplace and fit type.
How do I choose between inside and overlap fit?
Inside fit places the door within the opening. Overlap fit covers its edge. Compare the look you prefer with the shape and surface of your fireplace.
Can I choose the finish?
Open a product to see its available finishes. Samples let you compare the color with your brick, stone and other finishes at home.
Can I use these doors with gas logs?
Check the door and gas log instructions together. The operating requirements depend on the fireplace and fuel system, not just the frame material.
When will my order ship?
Check the delivery estimate on the product page. Custom sizes and finishes can have different lead times. Contact our team if you are working toward a particular installation date.
What warranty is included?
See our warranty terms for ExceptionalFire coverage. Manufacturer warranties vary by model and may offer additional coverage.
- Expert Fit Review on every custom orderGet help with measurements and product options.
- Shipping informationSee delivery options and charges in our shipping policy.
- Family-owned since 2014Call (949) 619-7824 for help with your project.
- 4.7 from 714 verified reviewsCollected by Loox from real orders.